
Barndominiums and Shop Houses in Topeka
Request a quote for a post-frame home or shop house with the living space, garage and work area you want clearly defined. Tell us how you plan to live and use the building, and whether you need a shell or a wider completion scope. You can start with your priorities before you have a finished floor plan.
Request a Quote
Barndominium and shouse layouts
“Barndominium” and “shop house” can describe different layouts and construction packages. For this request, describe the actual dwelling and any attached garage or shop instead of relying on the label. The proposed structure, living area and nonliving areas need a clear scope.
| Part of the project | Tell us what you need | Decision to include in the quote |
|---|---|---|
| Living area | Bedrooms, bathrooms, everyday rooms and intended household use | Room layout, residential systems and the level of interior completion |
| Garage or shop | Vehicles, equipment, storage and the work taking place | Usable clearances, doors, utilities and the boundary with the home |
| Site and services | Property location, access and known service availability | Site work, water, wastewater and utility connections, with responsibilities assigned |
Give approximate living and shop areas separately if you know them. A total building size does not show how much space needs residential finishing or whether equipment will fit. If your priority is a larger shop, identify the living arrangements you still need to preserve.
Pole barn home shell or finished residential scope?
A shell proposal may cover the structure and exterior enclosure, with specific openings or insulation included. Its name does not tell you whether it includes a floor, interior partitions, heating and cooling, plumbing, electrical work or finished rooms. Ask for the actual inclusions.
For a wider completion request, identify the home you expect to use: kitchens and bathrooms, interior walls and ceilings, flooring, lighting, heating and cooling, and the work needed to connect services. Keep the site work visible alongside the building and interior totals.
Confirm whether a prospective builder handles residential post-frame projects and which parts it can provide. Ask who coordinates the designer, building supplier, foundation work and interior trades. Use the shell and finished-building responsibilities to compare proposals with the same end result in mind. No turnkey-home service is established by this page.
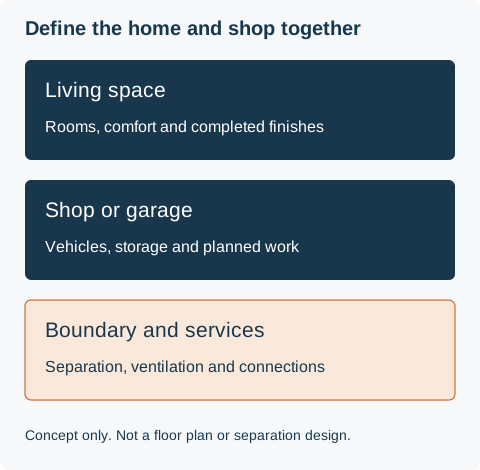
Separating the shop, garage and living areas
Describe how you want to move between the house and shop, where outdoor entrances belong and which rooms should be farther from active work. Think through groceries, laundry, equipment access and the route from parking to the living area. These are layout preferences to resolve with the designer, not a prescribed floor plan.
An attached garage can provide a path for contaminants to enter the home if the boundary leaks. The Building America Solution Center's attached-garage guidance distinguishes air sealing from the wall and ceiling work required by local fire codes. Both deserve attention; insulation alone does not settle the separation design.
Have the designer address the actual garage/shop activity, doors, shared walls or ceilings, penetrations and ventilation. Air sealing does not establish a fire rating. A general attached-garage guide also does not establish a suitable design for every workshop process. Include vehicle work, dust-producing tasks or other planned activities in the request so the boundary can be assessed appropriately.
If customers, employees or commercial work will be part of the property, describe the business use within the project. A home with a hobby shop and a home sharing space with a business need different use questions answered.
Plan comfort as a connected system
State which areas will be heated or cooled and how regularly the shop will be used. Bedrooms, living rooms and an occasionally used work bay do not necessarily have the same comfort needs. Identify those differences before choosing the enclosure and mechanical scope.
Insulation, air sealing and ventilation serve different roles. Insulation slows heat transfer; air sealing limits unwanted air movement. Ventilation provides intentional air exchange. DOE's Consumer Guide to Home Ventilation (PDF) explains why an airtight home still needs a ventilation plan.
Ask the designer and mechanical contractor to coordinate the living-space enclosure, ventilation, heating and cooling with the shop boundary. This is a system-selection and design question, not a promise of a particular energy bill, equipment size or year-round result from one insulation product.
Confirm the property can support the intended dwelling
Start with the actual property and intended use. City Development Services administers construction codes within Topeka; Shawnee County's process applies to unincorporated county property. A mailing address alone does not identify the authority for the site.
For unincorporated County property, the agricultural-exemption guidance expressly excludes dwellings from agricultural buildings. A barn-style exterior or rural location does not establish an agricultural exemption for a home. Describe the living use from the beginning and use the local permitting starting points to confirm the applicable review.
If you are considering guest quarters, a second dwelling, rental use or a cabin, explain that intended use before settling the plan. Eligibility and the required approvals must be confirmed for the property; those labels do not establish accessory-dwelling permission.
Include water supply, wastewater arrangements, electrical service, access and the location of existing improvements in the site discussion. Ask what information is needed and who handles any separate service or site approvals. No utility capacity, septic suitability, setback or occupancy approval is determined here.
Barndominium cost beyond the building shell
Keep the building shell, interior completion and site/services visible as separate parts of the estimate. A storage-building price does not describe a completed dwelling, and dividing a combined home/shop total by the entire footprint can conceal different levels of finish.
- Space and layout: Living area, shop area, usable heights, doors, windows and any covered outdoor space.
- Interior choices: Kitchens, bathrooms, partitions, ceilings, finishes and the extent of completed rooms.
- Building systems: Foundation and floor scope, insulation, ventilation, heating/cooling, electrical and plumbing work.
- Site and delivery: Access, preparation, service connections and known property constraints.
- Coordination: Design, approvals, separate trades, exclusions and how changes will be priced and authorized.
Ask for clarity about who completes each part before comparing totals. No current Topeka installed-home price range has been verified for this offer, and no automatic saving over another construction method is promised.
Start the request before every finish is selected
For the first conversation, your living/shop priorities and desired completion level are more useful than a long list of undecided finishes. Share drawings or a room sketch if you already have them; they are optional at this stage.
After a prospective builder confirms project fit, agree what design, site information and authority review are needed to define the proposal. If you plan to complete some work yourself or in phases, identify that early and confirm the responsibilities and occupancy requirements. Do not assume an enclosed shell can be occupied while the dwelling work remains unfinished.
Request a barndominium or shop house quote
Provide the project city or ZIP code and a way to reach you. In the optional notes, describe the living space, shop or garage use, approximate areas and whether you want a shell or additional completion work. Mention the property and available plans if known. A prospective builder can confirm whether it handles your residential project and what needs to be reviewed next.
Prefer to talk? Call About Your Project — +1 785-384-4992.