
Pole Barn Additions, Extensions and Lean-Tos in Topeka
Need more room beside the pole barn you already have? Request a quote for an addition or extension built around the space, access and use you need. Tell us what exists now and what the extra area should do; the connection and building condition can then be reviewed for a suitable scope.
Request a Quote
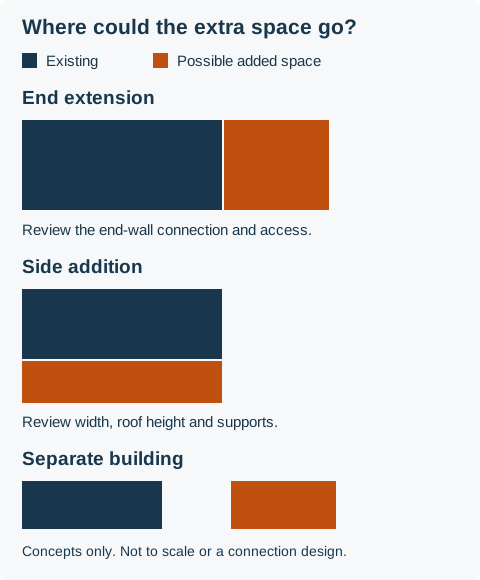
End extension, side addition or pole barn lean-to?
Start with the task the current building cannot accommodate: another vehicle bay, equipment that needs more clearance, a separate work area or covered storage close to an existing entrance. Describe what needs to move between the old and new spaces, as well as what needs to fit inside them.
| Arrangement to discuss | What it could help you achieve | Question to resolve before choosing it |
|---|---|---|
| End extension | More space along the length of the building | Can the existing end, roof arrangement and access support the proposed connection? |
| Side addition or lean-to | Extra space alongside the current building | Will the roof height, support arrangement and available width suit the intended use? |
| Separate building | A new layout with its own entrances | Is moving between separate spaces practical, and where can the new footprint fit? |
These are alternatives to assess, not assurances that any particular arrangement will work. An open-sided cover, enclosed storage bay and finished workshop also need different scopes. Identify the floor, doors, insulation and utility work you want priced rather than describing all three as simply “an addition.”
Roof and structural connections for a barn addition
An addition needs more than a matching roofline. Where the new work depends on existing posts, footings or framing, their ability to carry the proposed loads needs review. A shed roof attached to a sidewall can introduce loads into that wall and its supports. Roof height changes can also alter snow accumulation around the junction; the designer must address the actual arrangement and site conditions.
Ask whether the proposal relies on the existing structure, uses its own support system or requires strengthening before the spaces can connect. A visually connected addition and a structurally independent design are not the same decision. Neither the age of the building nor the appearance of its posts establishes what it can support.
If an opening between the spaces needs to be widened or created, include that alteration in the assessment. Do not remove posts or alter framing to make the layout fit before the connection is designed. Discuss the required clear passage as an outcome, without choosing which structural members to remove.
Useful existing-building information, without a paperwork barrier
For the first inquiry, provide what you know: approximate building dimensions, current use, desired added space and the side or end you would prefer to extend. The original builder, approximate age and previous changes are useful if known.
Original drawings can help the designer understand the existing structure. If you do not have them, say so; ask what measurements or assessment will be needed to establish a workable proposal. Photos may help a later discussion, but neither photos nor plans are required to start this request. Take any photos from a safe position without climbing or entering a damaged structure.
If the building already has leaks, deteriorated supports or visible damage, include those concerns. Before committing to more footprint, compare whether to repair, extend or replace the existing building. Adding space does not itself resolve a problem in the original structure.
Make the old and new areas work together
An extra bay is useful only if the route into it works. Describe the largest vehicle, equipment or materials that will pass between the spaces and whether you need direct indoor access or separate outside doors. Include turning, loading and retrieval in the layout discussion.
If there is an existing slab or paved approach, ask how the proposed floor level and entrance will meet it. The scope should identify any removal, new floor work or changes to the approach. Reusing existing concrete is an assessment question, not an automatic saving or a confirmed foundation solution.
For enclosed or regularly occupied space, specify the planned use and whether it differs from the original building. Identify heating, insulation, interior finishes and utility needs early enough to include their responsibilities in the proposal. An existing storage-building approval does not establish approval for every future use.
Appearance is a separate choice. Say whether your priority is a close match, a coordinated contrast or replacing additional roof and wall materials for a more consistent finish. Ask the builder to identify the proposed panel profile, finish and trim; an exact match to unknown or aged materials should not be assumed.
Check the footprint before settling the layout
Review the space beyond the current walls, including drainage, vehicle access, buried services and room for construction. A convenient connection point may occupy a route you still need for deliveries, parking or equipment movement. Use the site-preparation questions to include those consequences in the quote.
For a Topeka-area property, establish the actual permitting jurisdiction. City Development Services administers construction codes within Topeka; Shawnee County's procedure applies to unincorporated county property. A Topeka mailing address alone does not settle which office applies.
The County's building-permit guidance distinguishes enlargements from ordinary roof or siding repairs that do not extend the building. Do not assume an expansion qualifies for the same treatment as replacing panels. Confirm the proposed footprint and use with the applicable authority; the Topeka and County permit questions explain the starting points. No parcel-specific setback, exemption or approval is established here.
Pole barn addition or a separate building?
An attached addition may suit work that needs a direct connection. If connection work, layout constraints or the existing condition make it a poor fit, ask about a separate new pole barn. Compare the usable space and complete work in each proposal, including the route between buildings.
For an addition quote, clarify these items:
- Review and design: Existing-building assessment, information still needed, connection design and any strengthening.
- Building and enclosure: Added footprint, clear heights, openings, roofing, wall finish and the work at the junction.
- Ground and floor work: Access, preparation, foundations, slab or other floor, and changes to existing approaches.
- Completion and disruption: Utilities, finishes, removal and disposal, work-area access and any periods when existing space cannot be used.
- Changes discovered during work: How additional conditions will be documented, priced and approved.
Ask who handles each item and what is excluded. Added floor area alone cannot account for connection work or existing conditions, so no square-foot price or promise that an addition costs less than separate space is given here.
From the first inquiry to an agreed scope
Begin with your intended use and available building information. A prospective builder can confirm whether it handles additions to your building system and what review is needed. Resolve the site, existing condition and connection approach before agreeing the detailed construction scope and required approvals. Discuss access and any interruption to the current building before work is scheduled.
You can start while comparing options. State which decisions are still open so the conversation can focus on the alternatives that matter to you.
Request a pole barn addition quote
Provide your project city or ZIP code and a way to reach you. In the optional notes, describe the existing building, the extra space you want and how it will be used. Mention a preferred side or end, any known damage and whether drawings are available. You do not need a final extension design to make the first inquiry.
Prefer to talk? Call About Your Project — +1 785-384-4992.