
Pole Barn Foundations and Concrete Floor Options
Request a quote for your Topeka-area pole barn with the building supports and floor work clearly described. Ask which foundation approach is proposed for your property, how it connects to the building and what the estimate includes.
Request a Quote
Start with the building's use, project location and any floor preferences. You do not need to select a foundation system before making contact.
Foundations and interior floors do different jobs
The foundation supports the building and transfers its loads to the ground. The interior floor provides the surface for parking, storage or work. In some designs a concrete slab also forms part of the structural foundation, but an ordinary floor slab should not be assumed to perform that role.
Ask the proposal to identify both the support system and the intended floor. A quote describing concrete work needs more detail: what supports the structure, what creates the usable floor, and which connections are included?
Embedded posts or columns connected to concrete supports?
These are general concepts to discuss with the builder. The selected system, materials and connections need to be established for the actual building and site.
| Foundation concept | What the description means | What to confirm in the quote |
|---|---|---|
| Embedded treated-wood posts | The wood posts extend below ground as part of the support system. The design may include footings and other below-ground elements. | Which posts, treatment specification and below-ground support details are included? |
| Columns connected to concrete supports | Above-ground columns connect to concrete piers or other specified concrete supports. The concrete and the column connection are parts of one designed system. | What support, bracket or connection is proposed, and who supplies and installs it? |
| A designed concrete slab or wall foundation | A structural slab or continuous foundation wall can support a post-frame building when designed and connected for that purpose. | How is the building attached, what concrete work is structural, and is the usable floor included? |
A foundation proposal should describe a complete arrangement rather than a preferred material in isolation. No option is automatically the best or least expensive for every property.
Ask for the specified materials and connections
For embedded wood, “pressure treated” is not a complete specification. Wood treatment is selected for its application; ask the builder to identify the posts intended for foundation use and the relevant product documentation. Do not assume lumber intended for another outdoor use is equivalent.
For a column mounted to concrete, ask which support and connection are included in the design. A bracket shown in a product photo does not establish that the bracket, concrete or existing slab is suitable for your building. If a protective sleeve or barrier is proposed, ask what role it serves and which product is specified; do not treat it as a substitute for the rest of the foundation design.
The same care applies when comparing proposals. Different support systems may also change excavation, concrete, connections and installation responsibilities. Compare the complete included work before treating a material-only difference as a saving.
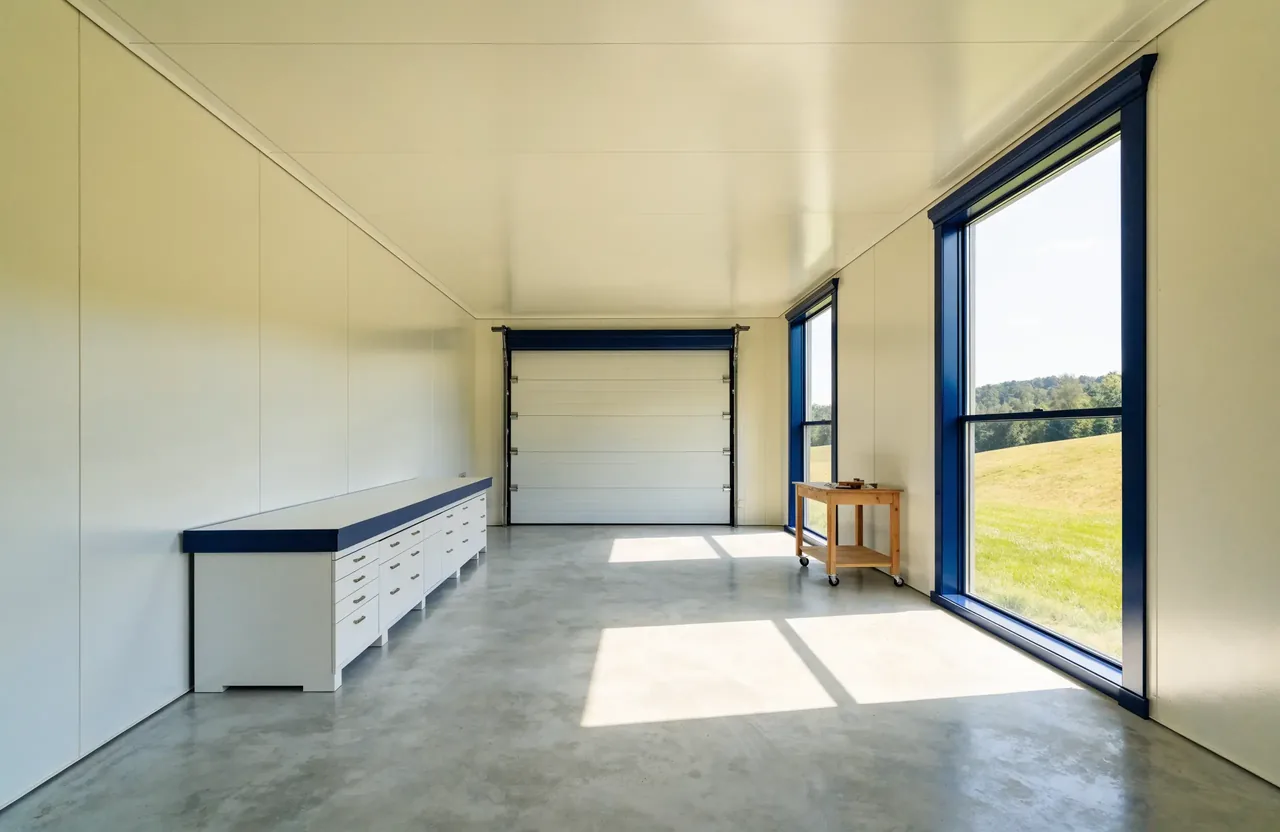
Plan the support system and the working surface
Describe equipment and future interior needs before deciding the floor sequence. Read concrete floor now-or-later questions.
Give the builder the site and use information that matters
Share the actual project location and describe the building's size or intended contents. Identify known drainage concerns, prior fill or an existing pad if you are aware of them. If records or previous plans are available, mention them; their suitability still needs review.
Ask what site information or investigation is needed before the foundation can be finalized and who arranges it. Soil conditions, building loads and applicable requirements must be determined for the project. Neither a Topeka mailing address nor a standard building size establishes soil capacity, frost depth, footing dimensions or post embedment.
Clearing, grading, drainage and construction access also need a defined scope. Making an area ready for construction is different from specifying the supports, even when the work must be coordinated. Confirm who handles each part and which preparation assumptions the proposal uses. Review site conditions and preparation to define the work needed before construction.
Concrete slab use, floor finish and equipment loads
If you want concrete flooring, identify the parked equipment, storage and work planned inside. Mention a lift, unusually heavy equipment, a drain or a future change of use before the floor scope is settled. Have the appropriate professional review the actual requirements rather than selecting a generic “shop slab.”
If a coating or covering is planned, include it in the request. Slab moisture can affect moisture-sensitive finishes, so ask who checks the selected product's requirements and the floor's readiness. A structural support decision does not answer that separate finishing question.
Ask whether the floor, its preparation, requested finish and any related utility work appear in the building proposal or need separate arrangements. This is a building-scope discussion, not a promise that every concrete or finishing trade is supplied by one company.
Can an existing slab support a new pole barn?
If you hope to reuse an existing slab, posts or other supports, say so at the first contact. Share what is known about their age, construction and previous use, and describe any visible damage or movement. An existing slab's size or appearance does not establish that it can support a new building.
Request an assessment of existing building supports before planning around reuse; the review needs to consider condition, connections and suitability. If this is a repair or renovation request, confirm whether a prospective builder handles that work. No repair method, reuse approval or standalone foundation-repair service is established by this page.
Request a quote with foundation and floor scope included
Tell us where you want to build, how the building will be used and whether you want a concrete floor. Mention existing supports, known site concerns and any equipment or finishes that need consideration. Start with the facts you have and flag the decisions that still need review.
Prefer to talk? Call About Your Project — +1 785-384-4992.
Does a pole barn need a concrete floor?
A finished concrete floor is not automatic. Structural supports and the working surface inside have different jobs. Read when a concrete floor belongs in the quote for use, sequencing and inclusion questions.