
Pole Barn Site Preparation near Topeka
Request a pole-barn quote for your Topeka-area property with site preparation part of the conversation. Tell us where you want to build, how the site is reached and what work you want included. You can start before every site decision is settled.
Request a Quote
Pole barn site work: clearing, grading and access
A useful proposal identifies what must happen before building materials arrive—and who handles it. Ask whether site work is included, priced separately or arranged by you. A building quote should make those boundaries clear.
Start with the proposed location and intended use. Mention any existing driveway, structures, utilities or previous work on the site. If you are choosing between two positions, describe both before paying to prepare one.
Building pad, drainage and site elevation
The prepared building area needs suitable support and drainage. Clearing vegetation does not establish that the underlying soil or fill is suitable. Grading changes the ground shape; fill raises areas; compaction prepares placed material for its intended role. The needed materials, extent and verification require site-specific review.
Describe where you have seen standing water, runoff or soft ground. Ask how the building position, finished floor and surrounding grade will work together. Do not treat a flat-looking patch as a completed drainage assessment.
Discuss known old foundations, buried debris, roots or previous filling. These observations help identify questions for assessment; they do not determine ground conditions. For the supports and their connections, review the separate foundation-system questions alongside the site-work scope.
Construction access and material delivery
Give the builder a description of the entrance, gates, turns and overhead obstructions between the road and the proposed building. Ask what delivery vehicles need access and where components can be unloaded and staged. A driveway that works for your pickup does not by itself confirm construction access.
Keep three spaces in the conversation: the building footprint, room to work around it and room for deliveries. Ask who confirms readiness and how access will be maintained while the job is underway. The finished building's vehicle approach also needs its own review.
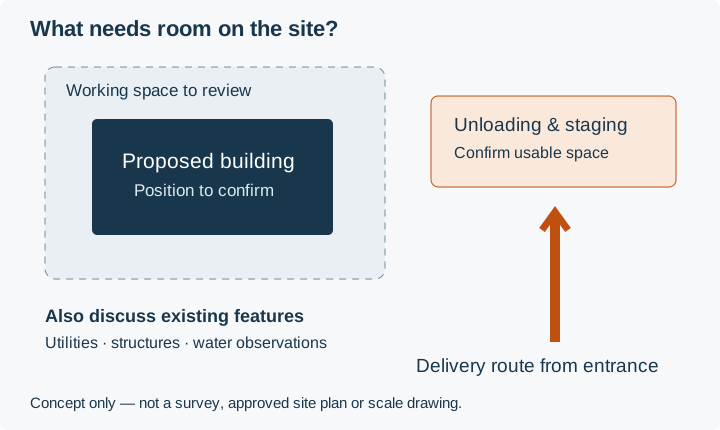
Bring the right property information to the discussion
For property in unincorporated Shawnee County, the County's building-permit information calls for a site plan showing the proposed work and relevant existing features, including access and wastewater information. Check the County's site-plan requirements for the application that fits your project.
A Topeka postal address alone does not identify the responsible authority. Start with the actual property location. Identify the relevant permit authority before relying on a preparation or approval assumption. If an entrance or road connection needs attention, the County's township and road-contact directory can help identify a contact; confirm responsibility for that road and proposed work.
Mention existing utilities and any planned power, water or wastewater service. Ask who coordinates utility locating and the proposed routes before ground work starts. A homeowner's sketch is useful background, but does not establish that excavation is clear of buried facilities.

Plan access before the delivery arrives
A finished-building concept cannot establish your site conditions. Record approach, grading and drainage questions in the project planner and checklist.
Make responsibilities visible in the quote
Ask for a written answer to each item that applies:
- Clearing and earthwork: Who assesses what is needed, who prices the work and what is excluded?
- Drainage and finished levels: Who establishes the plan and coordinates it with the building and floor?
- Access and staging: Who confirms delivery readiness, and is any entrance or temporary access work included?
- Utilities and wastewater: Who arranges the applicable checks and separate trade work?
- Completion of site work: Who verifies readiness for the next step, and what cleanup or surface restoration is included?
The person assessing a condition may be different from the company pricing or carrying out the work. Name both roles where needed. Include unresolved items as questions so they are not silently treated as completed work.
What affects pole barn site preparation cost?
Unknown obstructions, unsuitable fill, restricted working space or a changed building location can alter the work and equipment needed. Ask which conditions the proposal assumes, how unexpected work would be priced and when your approval would be requested. A square-foot building price alone cannot settle these items.
Keep the building location and preparation scope coordinated before work proceeds. If you want to change the position after plans or a proposal have been prepared, ask for a review of the consequences before the change is carried out.
Can you request a quote before the site is ready?
Yes—describe the current condition and mark what is still undecided. Start with the city or ZIP code, building use, approximate size if known and whether you want site work included. A prospective builder can determine what further information is needed to price the accepted scope.
If you already have an excavator, say so and ask how the site-work requirements and handoff will be coordinated. This request concerns the overall pole-barn project; confirm any separate grading, driveway or utility work with the company handling your inquiry.
Request a quote with site preparation in scope
Tell us what you want to build and what is already in place. Mention access concerns, known water issues and any preparation you have arranged. Ask for the proposal to distinguish building work, included site work and work you will arrange separately.
Prefer to talk? Call About Your Project — +1 785-384-4992.
Where site work fits in the building schedule
Review the construction sequence and scheduling questions before arranging deliveries or other trades. Responsibilities and dependencies matter more than a generic duration.