
Pole Barn vs Steel-Frame Building
Comparing a pole barn with a steel-frame building for your Topeka-area property? Start with the space you need and the work each proposal includes. Request a pole-barn quote for your garage, workshop or storage project, and make the framing choice part of the conversation.
Request a Quote
Post-frame vs steel-frame: look beyond metal siding
A post-frame pole barn uses substantial wood posts or laminated columns as its primary supports. It can have metal roofing and siding. A structural steel-frame building uses steel members for its primary frame and can also have a metal exterior. Two similar-looking buildings can therefore have different supporting systems.
Ask what carries the building loads, not just what covers the walls. “Metal building” is too broad to settle that question. This comparison concerns structural steel-frame building systems; a proposal using another type of metal framing needs its own description.
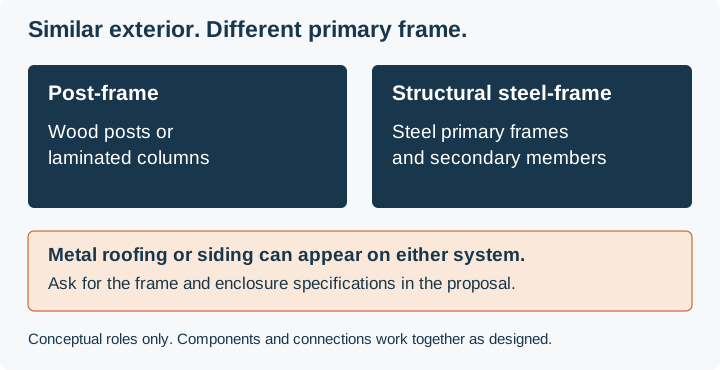
Wood post-frame and structural steel building systems
| Decision | Post-frame pole barn | Structural steel-frame building |
|---|---|---|
| Primary structure | Wood posts or laminated columns support the roof framing. Ask for the proposed layout and connection details. | Steel primary frames work with secondary roof and wall members. Ask which framing arrangement is proposed. |
| Roof and wall support | Purlins and girts support the roof and wall coverings within the designed system. | Secondary members called purlins and girts support roof and wall panels within the designed system. |
| Space you can use | Confirm clear height, openings and any interior supports for the actual design. | Confirm the same items; steel systems can have layouts with or without interior supports. |
The frame, connections and enclosure must work together as designed. Panel appearance alone does not establish strength, and the table is not a construction specification.
For vehicle storage, describe the complete vehicle or trailer and how it will enter. For a workshop, explain equipment positions, work areas and anything you intend to hang or support. Ask each proposal to meet those same needs before comparing totals. A building with the same outside dimensions may offer a different usable arrangement.
Include foundations and floors in both proposals
Post-frame construction can use embedded posts or columns connected to concrete supports; other designed foundation arrangements also exist. A pole barn does not automatically mean wood buried in the ground. Ask which support system is included for your site.
For either proposal, identify who designs and supplies the foundations, anchors or other connections. Then ask separately about the interior floor. A concrete floor for parking or working is not automatically the complete structural foundation.
If one proposal leaves foundation or floor work to you, carry that work into the comparison. Ask how the selected frame and support details affect site preparation and the construction sequence. Existing concrete needs assessment before either design relies on it.

The exterior does not identify the structural system
Ask what supports the building and what the written proposal includes. Compare those responsibilities with the quote comparison tool.
Match the enclosure to how you will use the building
Specify whether you want unconditioned storage, an occasionally used shop or regularly heated and cooled space. Ask each proposer to identify insulation, air sealing, moisture-control details, interior finishes and the related work included.
Compare a complete enclosure proposal rather than an insulation label alone. Questions to resolve include how the roof and walls are assembled, where services and interior finishes attach, and who coordinates those details. Do not assume that choosing wood or steel by itself settles comfort or condensation performance.
For exposed materials, ask about the specified protection, intended exposure and maintenance instructions. Request the actual product and workmanship terms instead of treating “wood” or “steel” as a lifespan guarantee.
Where does a stud-framed building fit?
Conventional wood stud framing uses wall studs and plates, with bracing that resists sideways forces. Wood structural panels such as plywood or OSB can form part of a braced wall assembly. This differs from the primary post-and-column arrangement of a pole barn.
If a stud-framed option is on your shortlist, compare its wall build-up, openings, finishes and foundation scope against the same project requirements. It is another framing choice to assess, not another name for post-frame construction. No particular stud spacing, bracing method or code applicability is established here.
Compare pole barn and steel building cost by complete scope
There is no supported universal price winner for your property. To compare equivalent quote scope, make sure both proposals describe the same intended use and level of completion.
- Design and site: What property information, drawings and professional work are included?
- Structure and delivery: Does the price cover a material package, delivered components or an erected building?
- Supports and access: Who handles foundations, floor work, grading and delivery preparation?
- Enclosure and fit-out: Which doors, insulation, finishes and utility work are priced?
- Responsibility: Who coordinates the work, what is excluded and how are changes handled?
Ask for missing items to be identified before treating a lower headline figure as a lower completed-project cost. Discuss design decisions and site readiness before agreeing the delivery and installation sequence. Material choice alone does not promise a start date or completion time.
Comparing a supplied kit with an installed building? Review pole barn kit installation responsibilities before treating a materials price as a completed-building price. Identify who checks the package, erects the shell and handles work outside the kit.
Start with a pole-barn proposal for your project
You do not need to settle every construction detail before making contact. Describe what must fit, how the space will be used, the project location and the level of completion you want. If you are comparing another system, mention the differences you want clarified.
You can request a post-frame building quote through Topeka Pole Barns or use the form below. The inquiry is for a pole-barn project; this comparison does not establish that a prospective builder supplies steel-frame or stud-framed construction.
Request your pole-barn quote
Tell us your building use, city or ZIP code and any approximate dimensions. Include important openings, interior-space needs and whether you want a shell or additional work. Mention any framing, foundation or completion-scope questions you want addressed.
Prefer to talk? Call About Your Project — +1 785-384-4992.