
Pole Barn Workshops and Hobby Shops in Topeka
Create space for tools, ongoing projects and room to work around your equipment. Request a quote for a pole barn workshop or hobby shop in Topeka, Kansas. Include heating, power or fixed equipment if they are part of your plans.
Request a Quote

Start with the kind of work you have in mind. A finished floor plan and exact building dimensions are not required to send your request.
Workshop layouts for tools, vehicles and materials
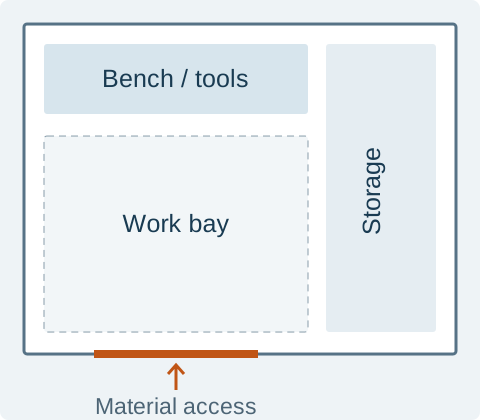
A machine can fit inside a shop and still leave too little room to use it. A workshop layout needs the route materials travel, working clearance and a place for tools or unfinished projects between sessions.
- Bench work and hobbies: allow for the bench, tool storage and the material you need to handle beside it. Mention whether a project needs to stay set up while the rest of the shop is in use.
- Vehicle or equipment work: identify what comes through the door and what access you need around it. Include any planned lift, hoist or other fixed equipment in the initial description.
- Shared parking and work space: decide which area must remain available when a vehicle is parked inside. If parking is the main purpose, compare vehicle parking and garage layouts.
An equipment list and a rough sketch can help explain those relationships. You can start with a description if you do not have either yet.
Unheated hobby shop or insulated workshop?
An occasional hobby shop can have a different finish scope from a workshop used throughout the year. Heating or cooling brings the wall, roof, floor and utilities into the same decision; it should be included in the request before the shell is priced.
Insulation resists heat flow. Air sealing and vapor control address different ways air and moisture move through the enclosure; insulation alone does not settle those details. The wall, roof and floor choices need to suit the intended use and proposed assembly.
Raise comfort and interior lining early, before the building scope is fixed. Discuss insulation and moisture-control choices alongside your intended heating and cooling. No particular indoor temperature or energy cost should be assumed from a building-shell description.
Workshop floors, electrical work and equipment clearance
Include the equipment you plan to use, even if it will be installed later. If you have model information or manufacturer requirements, mention that they are available. A vehicle lift or other specialist installation needs its own review; a generic shop description does not establish the right floor, supports or clearances.
Describe the lighting, outlets, heating, cooling and plumbing you want considered. State what utilities are already at the property, if known. Ask which work the proposal includes and which work needs a separate contractor or assessment.
For a coated or covered concrete floor, identify the finish you have in mind. Slab moisture can affect moisture-sensitive finishes, so the chosen product's testing and installation requirements belong in the floor discussion. Do not assume that a new slab is immediately ready for every coating.
If your work produces dust, fumes or substantial noise, describe the activity. Ask how those needs will be assessed before selecting ventilation, separation or enclosure measures. A standard workshop shell does not establish the performance needed for a particular activity.
Farm shops and machinery maintenance space
For a farm shop, picture one machine staying parked while another comes in for service. Panels, attachments and tool carts need working room, and the door approach must accommodate the equipment in the configuration used to enter. Those details distinguish a maintenance bay from machinery storage.
If the main job is keeping machinery under cover between uses, storage for farm equipment is the more relevant starting point. If you need both, separate the storage area from the maintenance requirements in your request.
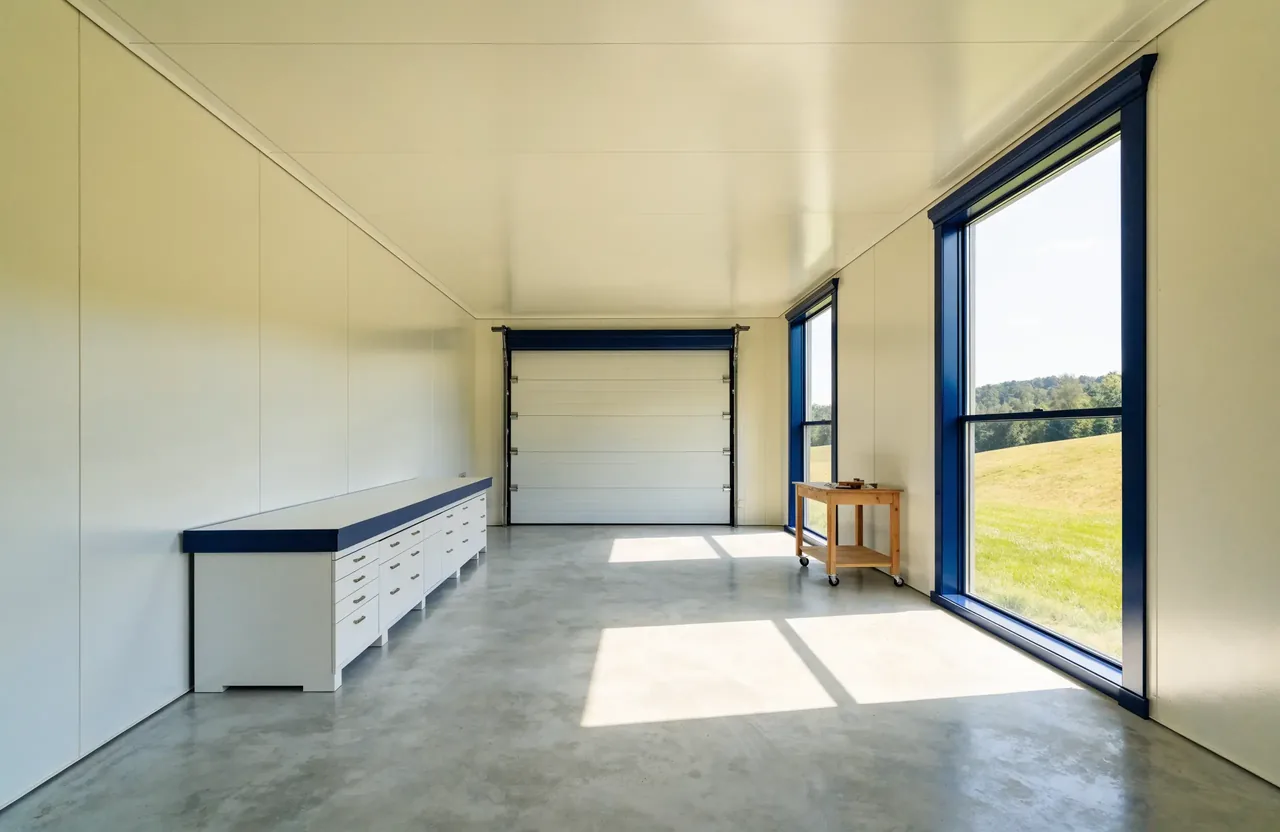
Describe the interior you want to use
A finished appearance does not establish what is inside the enclosure. Identify heating, cooling and finish goals when discussing insulation and moisture control.
What should the workshop quote include?
The estimate depends on the building dimensions and openings, site work, floor, enclosure, utilities and interior finish. Equipment-specific requirements and any partitions or separate work areas also need to be identified before comparing proposals.
Ask for included work, optional items and exclusions to be stated clearly. A shell proposal and a finished shop with connected utilities describe different purchases. Compare workshop quote inclusions so you know who is responsible for each part.
For your Topeka project, start with the actual building location and intended activities. Confirm the site, equipment layout and trade responsibilities before construction is arranged; ask who handles design review and applicable approvals.
Questions before you request a workshop quote
Can I build the shell first and finish the interior later?
Describe both the initial work and the future use. Heating, utilities, equipment and interior finishes should be discussed before the first scope is settled, even if you want them priced as later phases. Confirm what the initial proposal provides for that plan.
Can customers or employees use the workshop?
Include that intention in the request, along with the activities taking place. It needs to be reviewed as part of the commercial workshop project scope. Calling a building a hobby shop does not establish approval for a business use.
What size pole barn workshop do I need?
Start with the work, the largest equipment or materials, and whether parking or storage will share the building. Describe what must remain accessible while you are working. That gives the project review a more useful starting point than a size chosen without a layout.
Request a quote for your pole-barn workshop
Tell us where you want to build, what work happens inside and what you want included. Add equipment, comfort or utility needs if you know them. Start with the details you have.
Prefer to talk? Call About Your Project — +1 785-384-4992.
Choose a workshop footprint before fixing the interior
Compare 30×40 and 40×60 layouts around your actual work zones, then use the project planner to collect the floor and enclosure preferences.