
Commercial Post-Frame Buildings in Topeka
Request a quote for a post-frame building shaped around your business. Describe the storage, work bays, office or customer space you need, along with the site and the work you want included. Start with your operation; the building layout and completion scope should follow it.
Request a Quote

Commercial building uses and occupancy
A warehouse with occasional deliveries, an active work bay and a customer-facing office are different projects even when their outside dimensions match. Tell us what will be stored or done, who will be there and how people, vehicles and materials move through the property.
| Business space | Describe the daily activity | Include in the scope discussion |
|---|---|---|
| Storage or warehouse | Goods, handling equipment, deliveries and retrieval | Usable height, doors, floor demands, loading and any temperature-sensitive storage |
| Work or service bays | Tasks, vehicles, fixed equipment and staff | Equipment space, utility requirements, work-area access and activity-specific review |
| Office or customer space | Desks, sales or service activity, visitors and staff facilities | Interior completion, accessible routes, entrances, comfort and supporting rooms |
If the building combines these uses, describe each area. A small office at the front does not explain the storage or work behind it. A prospective builder can confirm whether it handles the proposed activity and whether it can quote the building, selected portions of the work or a broader construction scope.
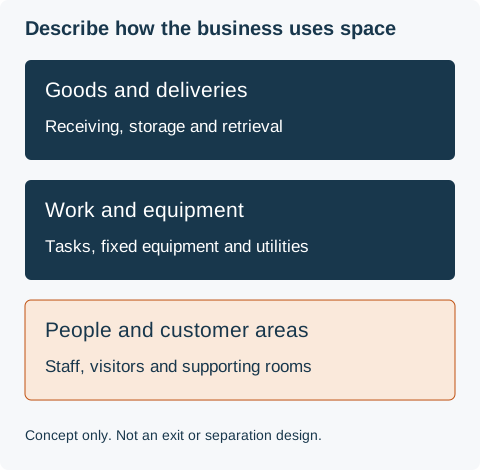
Commercial storage buildings and delivery access
Describe what will be stored, how it arrives and how it leaves. Include palletized goods, racks or other storage systems if planned, and identify the equipment used to move them. The useful layout includes receiving, staging and retrieval space as well as the area occupied by stored items.
Give the required clear height and door opening if known. Ask whether those dimensions are usable clearances or overall building dimensions. Locate delivery access in relation to parking and pedestrian entrances so the quote reflects how the site will operate.
Provide available rack, equipment or floor-loading information for design review; do not choose a slab specification from the building's square footage alone. Mention sensitive goods or materials needing particular environmental or fire review. A general storage description does not establish that every commodity or storage arrangement is suitable.
Commercial shop buildings and work bays
List the work taking place and the equipment that will remain in each bay. Describe vehicle movement, bench areas, parts storage and the routes employees need around the work. The workshop layout decisions can help you communicate the arrangement without treating a private hobby shop and a business operation as the same project.
Identify processes such as vehicle servicing, welding, finishing or washing when they are proposed. Ask the appropriate designer and trades to determine the associated ventilation, power, drainage, protection and approval requirements. Do not assume a large overhead door or an unfinished interior resolves those needs.
If equipment needs foundations, anchorage, special clearances or utility connections, include its information before those parts of the project are designed. The quote should state who supplies and installs the equipment and who completes the building work around it.
Office, retail and customer areas need more than an exterior finish
Describe how customers arrive, where they enter and what they do inside. Explain whether you need a reception counter, sales area, offices, restrooms or staff facilities, and how these spaces connect to storage and work areas.
Accessibility should be considered across the site and interior. The U.S. Access Board's new-construction guidance distinguishes public and common-use spaces from employee-only work areas. Employee-only does not mean there are no access requirements. Have the applicable routes, entrances and facilities reviewed for the actual project; this page does not specify dimensions or certify compliance.
State whether the office or customer area needs heating and cooling, insulation, interior lining, ceilings and completed electrical or plumbing work. A finished-looking exterior does not establish that those items are in the proposal or that the building is ready to occupy.
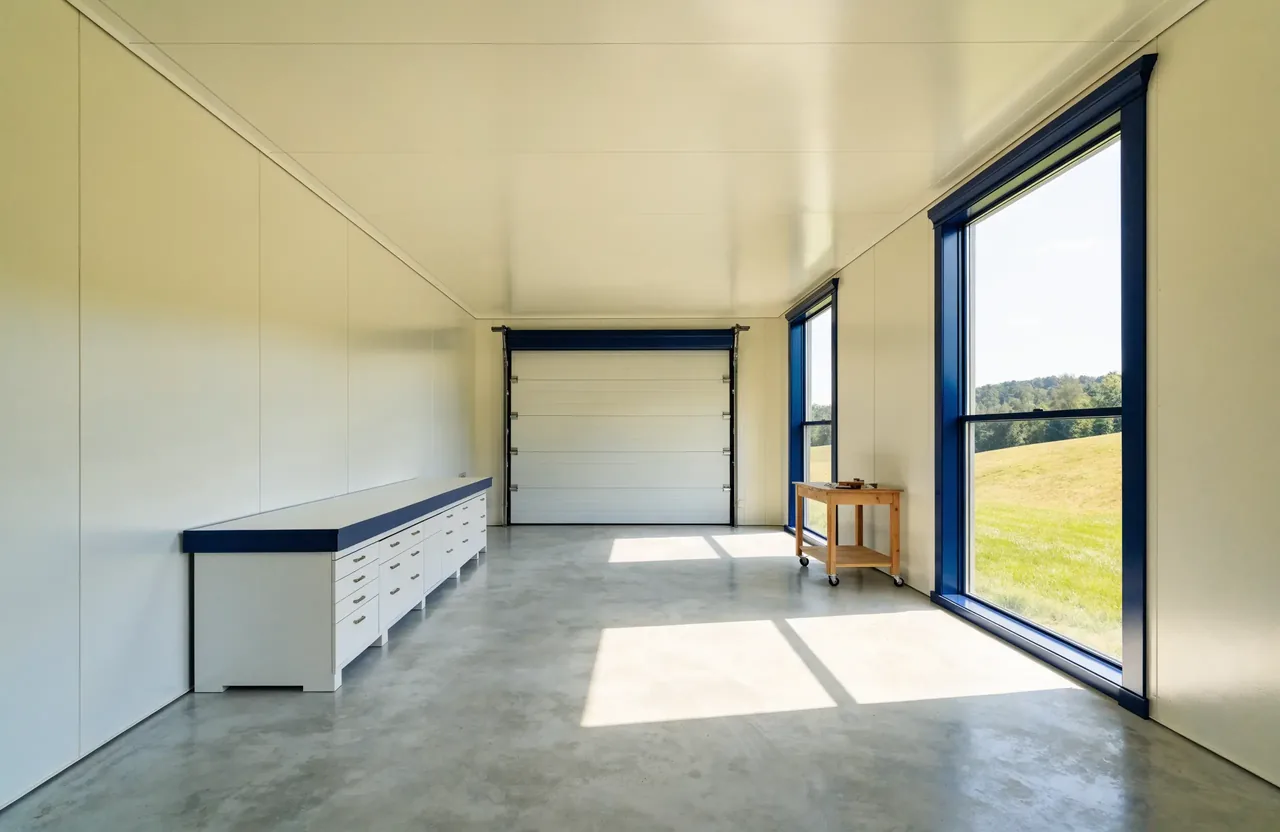
Describe the business activity behind the building
Storage, workshop and customer areas have different needs. Use the project planner to organize the scope.
Commercial building shell and interior completion
Ask for a written description of the quoted building package. Identify the frame, roof and walls, openings and foundation work, then confirm which floor, interior and building-service items are included. Terms such as “shell,” “finished” and “complete” are only useful when the scope explains them.
Establish who coordinates design, permitting, site work, construction and the separate trades. A building supplier, an erection contractor and a company managing a wider project can have different responsibilities. Do not assume one point of contact means one contract includes everything.
Use the quote-scope and responsibility comparison when reviewing proposals. Keep design services, site development, utility connections, interior completion and inspections visible in the comparison instead of comparing only the building package total.
Start local review with the property and business activity
Confirm the actual jurisdiction for the site. City Development Services administers construction codes within Topeka; Shawnee County's building process applies to unincorporated county property. A Topeka postal address does not decide the permitting authority.
For unincorporated County projects, the commercial permit requirements identify drainage, code-footprint and accessibility documentation, with site-plan information covering items such as parking, loading and walkways. Ask which submittals apply to the proposed activity and who prepares them. A code footprint documents relevant life-safety features; it is not just the outline of the building on the lot.
The Kansas State Fire Marshal's plan-review guidance identifies particular occupancy categories for state review and describes coordination with local officials. It does not mean every business building follows the same state submission route. Use the local use and permitting questions to start that discussion with the applicable authorities.
Have occupancy, exits, accessibility and any required fire-protection measures resolved for the actual activity and design. No occupancy classification, sprinkler requirement, occupant count, design load or permit approval is determined by the term “post-frame.”
What changes a commercial building quote?
The business use and completed scope are as important as the footprint. Useful details include:
- People and activity: What the business does, staff and visitor expectations, and any distinct uses sharing the building.
- Space and equipment: Approximate area, usable heights, door needs, storage arrangement and equipment information.
- Site development: Property location, access, parking, loading, drainage and known utility availability.
- Completion: Floor, insulation, rooms, heating and cooling, electrical, plumbing and activity-specific systems to be assessed.
- Responsibilities: Existing drawings, design work still needed, separate trades and what a prospective builder is being asked to supply.
If you have an opening-date target, state it as a project constraint so the proposed sequence can be discussed. It is not a confirmed construction or approval date. No general square-foot price is presented because a shell and a completed business facility would give misleadingly different comparisons.
Start with the use you can describe now
You do not need completed plans to make the first inquiry. Describe the operation and the decisions still open; project acceptance and the next assessment can then be discussed. Confirm design, authority-review and construction responsibilities before committing to a detailed scope.
If the proposal includes public events, self-storage units or another specialized use, name it specifically. Those are separate scope and acceptance questions, not capabilities established by a general commercial-building quote request.
Request a commercial post-frame building quote
Provide the project city or ZIP code and a way to reach you. Use the optional notes for the business activity, approximate space, equipment and customer or employee areas. Mention whether you want a building shell or additional site and interior work included. A prospective builder can confirm whether your project fits its scope and what information is needed next.
Prefer to talk? Call About Your Project — +1 785-384-4992.