
Pole Barn Sizes, Layouts and Door Choices
Request a quote for a Topeka-area pole barn with room for what you store, how you enter and the work you do inside. Start with the things that need to fit; the building dimensions and door arrangement can be discussed together.
Request a Quote
You do not need a finished floor plan to make contact. Share the intended use, project location and measurements you have, and flag anything still undecided.
Try your project choices
Pole barn size calculator: footprint and planned zones
Compare an example size or enter your own dimensions. Gross floor area is the starting point; it is not a promise of usable space or a design recommendation.
Calculations stay in this browser. Choosing the quote action carries an editable summary to the form; nothing is submitted until you send that request.
Pole barn dimensions and usable interior space
An overall footprint describes the building's width and length. It does not show how much room remains after storage, work areas, walls, supports and other planned features are accounted for. Ask the proposal to distinguish overall dimensions from the usable interior dimensions that matter to your project.
Height needs the same care. A quoted wall or eave height is not automatically the clear height through a door or beneath the lowest obstruction inside. Review the equipment, chosen opening and door-operating space together rather than assuming one height answers every fit question.
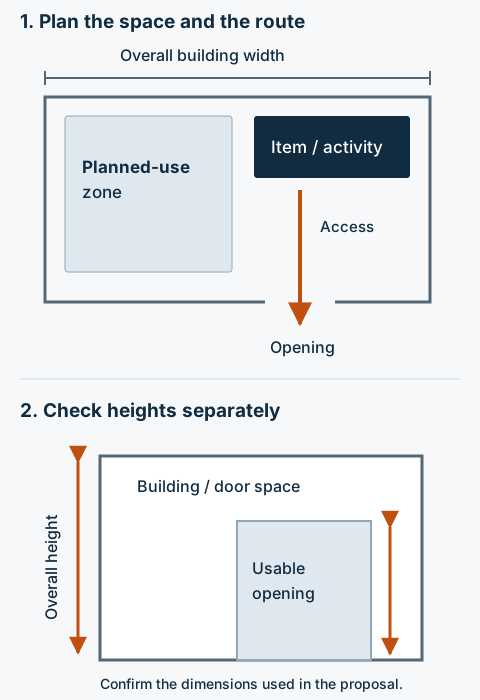
Bring a short fit checklist to the quote discussion
- What must fit: list the vehicles, machines, trailers, workbenches or stored items that will share the building. Include their overall width, length and height when available.
- How it enters: describe the configuration used at the doorway, including attached implements, trailer parts or rooftop equipment that remain in place. Identify measurements you still need to confirm.
- What happens inside: say whether people need to open vehicle doors, reach shelves, move materials or work beside equipment while other items remain parked.
- How you approach: describe the drive, gate and direction of entry. Include whether you intend to reverse, turn inside or leave through another opening.
- What may change: identify likely new equipment, a loft or a future work area separately from the space you need immediately.
Use actual items and activities to explain the request. A building-size label alone cannot establish that a particular number of vehicles or machines will fit comfortably.
Pole barn layouts for parking and equipment storage
Garage parking with household storage
Decide whether each vehicle needs independent access and whether stored items must be reached while the vehicles are parked. A shelf or workbench at the end of a bay uses part of the same space being counted for parking. When you plan a pole barn garage, describe both the parked vehicles and the access you want around them.
RV and boat-trailer clearance
Check the complete item in its intended entry configuration, then consider access along its sides and at the ends once parked. For RV and boat storage projects, overall height, trailer length and the approach all belong in the discussion. A suitable doorway does not establish that the turn into it will work.
Farm equipment storage and retrieval
Identify what moves daily and what can stay parked for a season. Space that holds every item may still be awkward if you must move several machines to retrieve one. Compare equipment storage layouts to describe attachments, parking positions and retrieval priorities in more detail.

Try the layout before settling on a size
Compare the room available for parked vehicles, work and stored items with the 30×40 and 40×60 footprint comparison.
Pole barn door sizes and operating clearance
The useful choice depends on how often you enter, the space around the opening and the selected door system. Ask the builder to show both the clear opening and the space the door needs to operate.
Sliding doors
A sliding door moves sideways; some arrangements use a single panel and others use two panels moving apart. Discuss the travel space beside the opening and how you will open and secure the selected system. Keep that travel area in the layout discussion instead of assigning it to storage or another opening without review.
Overhead doors
An overhead door opens upward and needs room for its selected operating arrangement. Ask how the tracks, open door and any opener relate to the interior space you need. State whether manual or powered operation is preferred and confirm the electrical scope if an opener is requested.
Additional entries and unusual openings
Explain whether a separate pedestrian entrance or another equipment door would serve a distinct task. A second opening may help a proposed route through the building, but both approaches and the structural arrangement need review. For an unusually large or specialty door, have the actual product and building reviewed together; do not rely on a generic maximum opening size.
Declare lofts, lifts and future uses early
If you want a loft, suspended storage, a vehicle lift or another substantial feature, identify its intended use before treating the layout as settled. Share the selected equipment information if you have it. Space drawn on a plan does not establish that a floor, frame or roof system can support that use.
Ask the appropriate professional to determine the design requirements for the actual feature and site. If the feature is only a future possibility, ask what needs to be provided now and what would require later review. A proposed addition or change of use is not automatically feasible because the original building has spare floor area.
Compare workable layouts before finalizing the size
If two layouts appear to meet your needs, ask what changes in the complete proposal: footprint, height, openings, site work and included finishes. Preserve the space and access that matter rather than choosing by floor area alone.
Review the preferred arrangement against the actual property and intended use before ordering. Applicable limits and engineering need to be established for that project; no city-wide span, clearance or height allowance is assumed here.
Request a quote for the space you need
Tell us where you want to build and what must fit. Add approximate measurements, the entry arrangement you have in mind and any work or storage that needs its own space. Unknown dimensions are fine to flag in the initial discussion.
Prefer to talk? Call About Your Project — +1 785-384-4992.
Compare 30×40, 40×60 and larger footprints
A 30×40 footprint has 1,200 square feet; 40×60 has 2,400; 60×80 has 4,800. These are gross areas, not fit recommendations. Our 30×40 versus 40×60 comparison shows what to check beyond square footage.