
Pole Barn Garages in Topeka
Make space to park, unload and reach the things you store. Request a quote for a pole barn garage in Topeka, Kansas, with the vehicle access, doors and floor options your project needs.
Request a Quote

Tell us what needs to fit. Exact dimensions and finished drawings are not required to send the initial request.
Detached garage layouts with room to move
A garage needs to work when the vehicles are parked inside. Allow for opening car doors, unloading groceries, walking to the house and reaching bikes, tools or seasonal storage. If a larger pickup, trailer or second vehicle is part of your plans, mention it before settling on a layout.
Start with how you want to use the space:
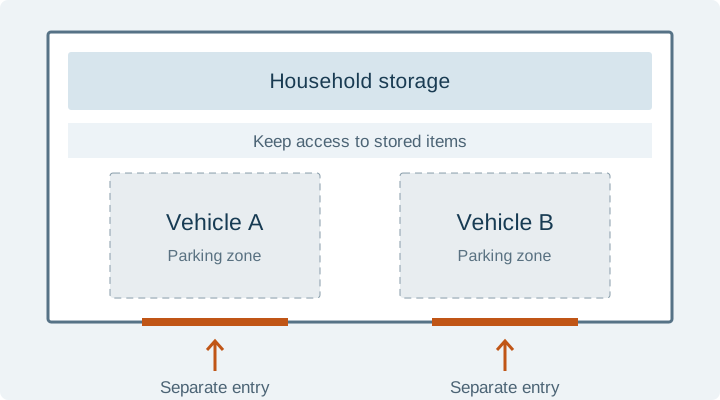
- One vehicle with household storage: identify what belongs beside or behind the vehicle, and how you will reach it without moving the car.
- Two vehicles used every day: decide whether each needs its own entry and exit, so one driver does not have to move the other vehicle first.

- Parking with an occasional bench: reserve a work area outside the space needed for vehicles, open doors and stored items.
Vehicle count alone does not establish the right building size. Use actual vehicle measurements, storage needs and your preferred access arrangement to choose usable bays and door openings.
Overhead or sliding garage doors?
An overhead door opens upward and can use a powered opener. A sliding door moves sideways, so its travel space matters alongside the opening. Compare the selected door's operation with how often you will enter and leave, rather than choosing from its appearance alone.
Separate vehicle doors can give each parking position its own approach. A shared wider opening is another arrangement to discuss. Neither choice guarantees that the driveway, vehicle turning path or space inside will work: include those details when reviewing the layout.
Ask for the usable opening and operating-clearance requirements of the proposed door. Building height and door opening height are different measurements. A separate pedestrian door is also worth discussing if you want to reach stored items without opening a vehicle door.
Garage floors, insulation and interior options
Describe whether you want an unfinished parking and storage building, a garage with interior lining, or a space you expect to heat and cool. Include lighting, outlets and any other utility work you want considered. These are scope requests; confirm what a prospective builder can include in its proposal.
If you want a concrete floor, say whether you also plan a coating or floor covering. Slab moisture can affect moisture-sensitive finishes, so the chosen finish's testing and installation requirements need to be considered. A planned coating is a reason to discuss the floor early, not a promise that it can be applied on a fixed date.
For a garage with regular workshop use, describe the activities, equipment and comfort you need. A building organized around frequent work needs more than a spare corner left after parking.
Parking and projects in one garage
If the building needs to hold vehicles and support hobbies, plan both activities before choosing the footprint. Use the garage and workshop layout guide.
What affects a pole barn garage quote?
A parking shell, a garage with concrete and power, and a finished garage with shop space are different purchases. The size may stay the same while doors, floor work, insulation, electrical work and site preparation change the estimate.
Ask the proposal to distinguish the building shell from concrete, grading, driveway or approach work, electrical work and interior options. Confirm who is responsible for each item and whether it is included, optional or excluded. See the garage quote cost factors when comparing what you want priced.
For your Topeka project, include the location where you intend to build and whether you are proposing a detached garage, a connection to another building, or work around an existing slab. Those conditions need their own assessment. An existing slab should not be assumed suitable for the proposed structure or use.
Questions before you request a garage quote
What size pole barn garage do I need?
Start with the vehicles, what else needs to fit and whether each vehicle needs independent access. A two-car label does not account for a long pickup, wall storage or room to unload. Share measurements if available; the layout and site review determine the dimensions to price.
Can the garage include room for bikes and seasonal storage?
Include those items in the initial description. Storage along a wall or behind a vehicle still needs an accessible route when the garage is in use. A short list helps make that need visible in the layout discussion.
What should be decided before construction is arranged?
Confirm the site, parking layout, door selection and requested floor/interior work before the building scope is settled. Ask who handles site assessment, applicable approvals and each part of the quoted work. The builder and appropriate professionals need to assess the proposed building for the actual property.
Request a quote for your pole-barn garage
Tell us where you want to build and what you want to park or store. Add vehicle measurements, door preferences or floor wishes if you know them. Start with the details you have.
Prefer to talk? Call About Your Project — +1 785-384-4992.