
Project decisions for Topeka & nearby areas
How Tall Should a Pole Barn Be for an RV or Camper?
Start with your RV’s actual travel height and the door’s clear opening. Eave height, a labeled door size and usable clearance inside are different measurements; none alone confirms the RV will fit.
By Topeka Pole Barns ·
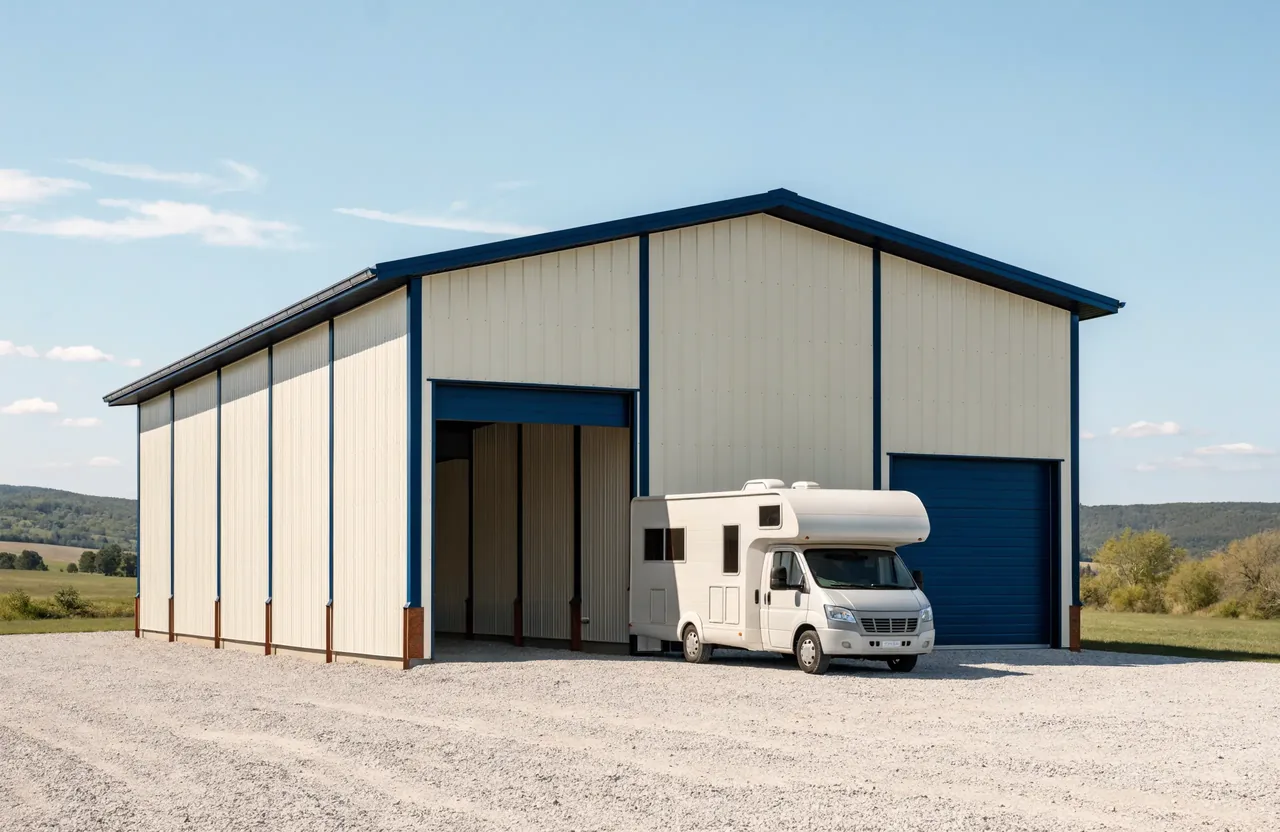
Measure the vehicle that will use the building
Travel height
Use the height with roof equipment in its travel position, including an air conditioner, vents or other attachments. Check the vehicle documentation and confirm the current configuration. Do not climb onto the vehicle or work near overhead hazards to obtain a measurement; arrange a suitable safe method when needed.
Width, length and equipment
Include mirrors and attachments that affect entry. For a trailer, include the tongue or hitch and the tow vehicle if it needs to stay inside. If slide-outs or an awning will be used indoors, describe that separately from travel dimensions.
Ask for three separate building measurements
Clear door opening
The usable passage after the door and hardware are installed. Ask for the actual clear width and height for the selected system.
Clear interior height
The space below framing, door tracks, open doors, lights and other obstructions along the vehicle’s path.
Eave height
A building dimension that helps describe the structure. Ask how the builder measures it and how it relates to the usable doorway and interior.
The door manufacturer’s product information should be checked for the actual system. Hardware and headroom requirements vary; a general door example is not a specification for your project.
The approach can change the clearance question
A slope or transition at the entrance changes the vehicle’s position as it crosses the doorway. Turns, backing movements and nearby obstructions also need review. Tell the builder whether you want drive-through access and whether the vehicle will be stored with a trailer. Share the approach conditions before the door arrangement is fixed.
Do not guess a universal clearance allowance
The appropriate margin depends on the vehicle, door system, approach and intended use. Ask the builder to confirm the full travel path and any margin used in the proposal. No door size or height on this page guarantees fit.
Build a measurement record
RV door and building-height worksheet
Enter measurements you have confirmed. Leave unknowns blank for the builder or door supplier to resolve. Use feet, including decimals; inches divided by 12 gives the decimal part.
Nothing is sent from this worksheet. The quote action carries editable notes into the separate form.
Prepare an RV storage quote request
- RV or camper type and current measured travel dimensions.
- Attachments, tow vehicle and indoor activities to accommodate.
- Entry direction, approach conditions and drive-through preference.
- Floor, power and interior finish preferences.
- Project town or ZIP and decisions still open.
For the whole building scope, see RV and boat storage building options. Use the project planner to organize preferences, or request an RV storage building quote.