
Machine Sheds and Farm Equipment Storage near Topeka
Request a pole-barn quote for tractors, implements and other farm equipment on your Topeka-area property. Plan space around what needs to fit—and what needs to come out first.
Request a Quote

Start with your equipment, project location and preferred enclosure. Exact building dimensions can follow the discussion about access and use.
Whether you call it a machine shed or an implement storage building, start with the equipment that must fit and the order in which you need to move it. That determines the useful parking arrangement, door access and working clearance.
Machine shed size starts with equipment and attachments
A machine count alone leaves important details out of a storage quote. Describe each large item in the configuration you intend to move through the doorway and park inside. A tractor with a connected implement is a different fit question from the tractor by itself.
Use this short inventory to explain the building you need:
- Largest and tallest items: share overall width, height and length when available, including the parts that remain attached during entry.
- Connected and detached attachments: say what stays connected and what needs a separate parking position. Include how you will collect a detached implement again.
- Frequent and seasonal use: identify what must stay accessible during a busy week and what can remain parked longer.
- Future equipment: mention a likely addition or replacement, clearly separating known measurements from a possible future need.
You do not need every measurement to make contact. Flag unknown dimensions so the layout can be checked against the actual equipment before the building and doors are finalized.
Use the equipment list to plan machinery access and storage space.
Equipment storage layouts for easier retrieval
Imagine the building fully occupied. Can you get the frequently used tractor out without moving a seasonal implement? Can you reconnect an attachment without clearing the whole storage area? Explain which movements need to work independently.
For example, a seasonal implement could occupy a position that is less convenient to reach, while a daily-use machine has a direct route to its opening. That is a layout choice to discuss, not a reason to assume that tightly packed equipment will be practical.
Ask the builder to review parking positions, the route through the building and the approach outside together. A doorway facing the wrong part of the yard may leave a difficult maneuver even when the machine fits through the opening.
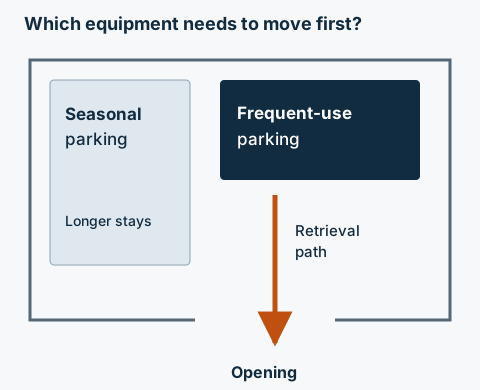
Access belongs in the footprint decision
Keep equipment dimensions, attachments and turning routes together when you compare building sizes and usable zones.
Sliding and overhead doors for machinery access
Sliding and overhead doors operate differently. A sliding door moves sideways, so discuss the space needed beside its opening. An overhead door moves upward; have the selected door system's operating space and usable opening checked against the equipment.
Tell a prospective builder whether the opening will be used several times a day or mainly at seasonal changeovers. Discuss manual operation versus a powered opener where offered, and ask what electrical work is included. Do not choose an opening from a nominal door size alone or assume the wall height is the clear entry height.
If you want separate entries or a route through two doors, explain the movement you want to achieve. Have both openings and the outside approaches reviewed before treating the arrangement as workable.
Choose the enclosure and floor for the intended use
Describe whether you want enclosed storage, open-sided cover or a combination. Open sides change access and exposure; enclosure adds wall and door scope. Neither choice by itself establishes moisture control or guarantees protection from every weather event.
Ask for the floor and approach surface to be identified in the proposal. If concrete is requested, provide equipment and loading information for the appropriate project-specific review. A generic “equipment slab” description does not tell you what has been designed or included. Foundation and floor design depend on the actual project; no standard thickness or capacity is assumed here.
If equipment servicing will happen inside, include it in the initial request. Compare a separate maintenance or workshop area when working room, utilities or finishing are part of the purchase. Storage floor space and a functioning shop are different scopes to price.
Get an estimate for the whole storage project
Machine fit, building height, openings and enclosure shape the building scope. Site preparation, approach work, the floor and requested utilities add further decisions. Ask which work is included and which needs a separate contractor or allowance.
Compare what the building quote includes before choosing between proposals.
Discuss the location and layout before finalizing the building and openings. Then confirm who handles design and approvals, site preparation, floor work and utilities, and how that work must be coordinated. Ask for access and material-staging needs to be checked before deliveries are arranged. A prospective builder's proposal should establish the actual sequence and responsibilities.
If you are comparing storage with a broader farm building, review the agricultural building options for mixed-use and jurisdiction questions. A rural address alone does not establish an agricultural exemption; identify the actual property and intended uses.
Request a farm equipment storage quote
Tell us where you want to build and which machines and attachments need space. Add what must be accessible first, whether attachments stay connected, and any enclosure or floor preferences. Start with the details you have.
Prefer to talk? Call About Your Project — +1 785-384-4992.