
Hay and Feed Storage Barns near Topeka
Request a pole-barn quote around the hay and feed you need to store. Tell us the material, the largest quantity you expect on hand and how you move it. Bring weather protection, access and storage conditions into the building scope from the start.
Request a Quote
Hay barn and feed storage requirements
Dry hay bales and packaged feed create different storage tasks. A bale-handling area may need room for a loader and its load; a bagged-feed area may need convenient deliveries, product separation and access for cleaning. Describe both if they will share the project.
| What you plan to store | Details to bring | Building questions to resolve |
|---|---|---|
| Round hay bales | Actual bale dimensions, peak count, storage period and handling attachment | How will the loaded machine enter, place and retrieve each group? |
| Square hay bales | Bale size and weight, delivery arrangement and manual or mechanical handling | What usable storage and handling space is needed without assuming a stack height? |
| Bagged or palletized feed | Products, packaging, peak inventory and delivery method | What enclosure, floor, access and product-storage conditions need to be included? |
For loose bulk feed, grain, silage or wrapped forage, name the material and storage system separately. Do not assume a dry-hay layout or a general pole-barn shell provides the containment, handling or environmental conditions that a different product requires. Confirm whether a prospective builder handles that scope.
Hay storage moisture, drainage and ventilation
Rain exposure and contact with damp ground can rewet hay. Storage duration and moisture conditions influence deterioration, so a roof is only one part of the storage discussion. Describe drainage concerns and how the bottom of the stored material will be kept away from wet surfaces.
Hay can also enter storage with too much moisture. Microbial activity in warm, moist hay can cause heating and loss of quality. Enclosing it in a new building does not make unsuitable hay ready for storage. Follow material-specific advice from your Extension specialist or supplier for its condition and management.
Ask the building proposal to explain the planned roof and wall protection, drainage, floor or base, and ventilation approach. Keep the building work distinct from the decisions about whether the material itself is suitable to store.
Choose enclosure and floor scope for the way you work
An open-sided covered area leaves access open and makes exposure at the sides part of the site discussion. An enclosed option adds wall and door decisions. Compare those arrangements against the stored material, how it will be handled and the conditions it needs—not just the outside dimensions.
For packaged feed, start with the instructions for the actual products. For example, Purina’s Impact All Stages textured horse feed calls for dry, ventilated storage protected from rodents and insects. That is a product-specific requirement, not proof that any enclosed barn will meet it. Ask how doors, storage arrangements and housekeeping access will support your supplier’s requirements.
Specify whether the request includes an interior concrete floor, another proposed base or a separately arranged surface. Discuss loads from stored material and handling equipment with the builder. Neither an existing slab nor a proposed floor area establishes a suitable load capacity.
Bale handling and feed delivery access
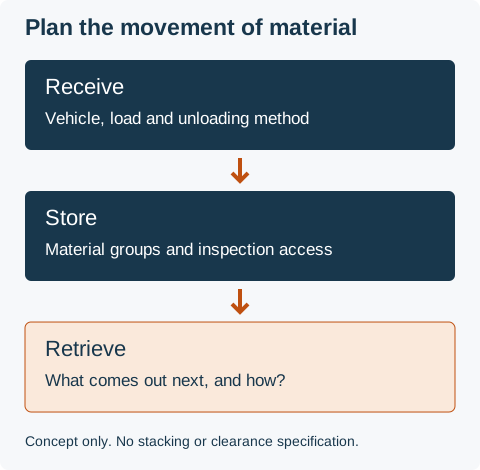
Describe a delivery day as well as a normal feeding day. Where does the vehicle unload? What equipment moves the material inside? Which lot or product needs to come out next? Ask the layout to account for those movements without assuming that every part of the footprint can be filled with stock.
- Arrival: Delivery vehicle, unloading method and approach to the opening.
- Storage: Peak inventory, material groups and access needed to inspect the stored stock.
- Retrieval: Equipment and attachment in use, load dimensions and which material needs regular access.
Give actual measurements where available. Door openings, clear height, working room and the storage arrangement need to be reviewed together. This page does not prescribe stacking methods, stack heights or equipment clearances.
Keep storage and other farm activities distinct
If the project also includes machinery, maintenance work or animal housing, identify each activity. Use the broader agricultural pole-barn options to describe the combined project, then ask what needs its own space or separate design review.
Wet hay can heat enough to become a fire hazard. Include hay condition, storage location and nearby activities in a fire-risk discussion with the appropriate professional. A ventilation feature or metal exterior is not a fire-safety guarantee. If you suspect a hay fire, contact the fire department; do not move suspect bales to investigate. University of Minnesota Extension explains the hay-fire risk.
For a combined project, describe separate animal-housing needs alongside the stored-material scope.
What affects a hay or feed storage building quote?
Peak inventory and handling method help define the required usable space. The proposed height, openings, enclosure, foundations, floor or base, site work and any separate feed-storage area then define the work to price.
Ask the proposal to distinguish included construction from preparation, storage equipment and work you will arrange separately. Request a project-specific scope rather than relying on a price per bale or an assumed storage capacity.
Agree the stored-material requirements and layout before finalizing the building and site work. Confirm who handles design, applicable approvals, site readiness and delivery coordination. If a decision remains open, have the proposal identify its assumption and the next review needed.
Request a hay and feed storage building quote
Tell us the project city or ZIP code, what you will store and how it is handled. Include approximate peak quantities, dimensions if known, and whether you want an open-sided or enclosed option considered. Mention any other farm activity that will share the project.
Prefer to talk? Call About Your Project — +1 785-384-4992.