
Horse Barns and Stables near Topeka
Request a pole-barn quote built around your horses, stalls and daily routine. Tell us how many horses you plan to house, how they use the barn and which storage or care areas you want included. Start with the work you need the building to accommodate.
Request a Quote

Horse stable or run-in shelter?
Are you adding individual stalls, a shelter horses enter from turnout, or a barn with space for grooming and tack? Name the main use first. A stall count alone leaves out the doors, working areas and routes that make the building usable.
| Housing request | Details to bring | Scope to discuss |
|---|---|---|
| Individual-stall barn | Number and size of horses, time stalled and any special-use stall | Usable stall dimensions, partitions, doors and access for care and cleaning |
| Run-in shelter | Horses sharing the shelter, turnout connection and seasonal use | Exposure, entry arrangement, resting area and maintenance access |
| Stalls with care and storage areas | Tack, grooming, feed handling and any requested wash area | Space and utilities for each activity, with circulation kept clear |
Describe foaling, isolation or other special housing needs separately. Have suitability reviewed for the actual horses and use, and confirm a prospective builder's accepted scope before treating those facilities as included.
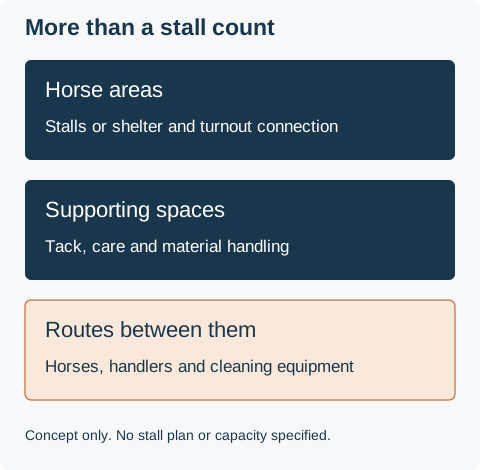
Horse stall layouts, aisles and daily access
Check usable inside measurements before selecting outside dimensions. Walls, partitions and structural components take up room; drawing stalls and an aisle edge-to-edge across the advertised building width can leave less space than intended. Extension Horses explains this distinction in its horse-farm layout guidance.
Ask the proposal to show stall partitions and doors, the aisle, access to turnout and the route used for feed and bedding. Explain how horses and handlers move through the barn and whether a cart or machine will be used for cleaning. Door operation and stored equipment should be considered alongside the space needed for those movements.
Choose stall fronts, partitions and interior protection as part of the fit-out. Exterior metal cladding is a weather enclosure; it does not settle the surface a horse can contact inside a stall. Discuss protective lining and how wiring, fittings and openings will be kept out of reach or protected for their location.
Horse barn ventilation at stall level
Ventilation exchanges barn air with outside air to manage moisture, heat and airborne contaminants. An internal circulation fan moves air but does not perform the same job as a designed air-exchange system. Ask how the proposed arrangement brings fresh air to each occupied area.
Natural ventilation uses wind and temperature differences, with openings for air to enter and leave. Mechanical ventilation uses coordinated inlets and exhaust fans. The right discussion includes seasonal operation, stall partitions and what happens when doors are closed. University of Minnesota's horse-barn ventilation guidance explains these system roles.
State any desired heated tack room, wash area or other conditioned space separately from horse housing. Confirm what enclosure, utilities and ventilation work belongs in the proposal. No fan rate, insulation value or heating capacity can be selected from the project city alone.

Stabling and riding space have different requirements
Describe how horses, people and equipment move between areas. Consider the separate scope for riding arena buildings.
Stall floors, drainage and bedding
Compare the floor surface with its supporting base, bedding and cleaning method. Porous floor materials and impervious surfaces handle liquids differently. Rubber mats sit over another surface; they do not replace the need to review the base and how moisture will be managed.
Ask for the stall surface and mats, if requested, to be listed separately from aisle and wash-area floors. A surface suitable for one activity may involve different traction, drainage and maintenance choices elsewhere. If washing is planned, include the water supply, drainage and cleaning access in that specific scope.
Tack rooms and horse feed storage
List the saddles, bridles, care supplies and equipment you need to store. Decide whether you want a separate tack room, a grooming space or only room reserved for later fit-out. These are different requests from adding another stall.
Hay form and quantity affect handling: small bales moved by hand and larger bales moved by equipment create different access needs. Describe deliveries and daily retrieval, including what will be stored outside the horse barn.
Bring bulk hay and bedding storage into the fire-risk discussion rather than assuming a loft above occupied stalls. UConn Extension advises separate hay storage where possible and clear aisles and emergency access. Ask the appropriate fire professional to review the proposed arrangement; this page does not establish a fire rating or approved separation distance.
Is a shelter enough, or do you also need riding space?
A run-in shelter is worth discussing when horses spend time in turnout and need access to cover. It is not automatically suitable for every horse or management routine. Explain the horses' needs, how they share the space and how you will maintain it. For a mixed-animal property, compare the broader livestock shelter options while keeping the horse-specific requirements in your request.
If riding space is also part of the project, compare covered and enclosed riding arenas and name it as a separate use. Horse housing and a riding surface are different scopes. Have a prospective builder confirm which building, surface and associated work it can consider. For a property combining horse facilities with equipment storage or a shop, review the other agricultural pole-barn options.
What should the horse-barn quote include?
Request a scope that distinguishes the structural shell from the equestrian fit-out. Compare proposals using the same intended horses, stall arrangement and included work.
- Building and site: footprint, height, openings, foundation, site preparation and construction access.
- Horse areas: stall fronts and partitions, interior lining, floors, mats and access to turnout.
- Support spaces: tack or grooming areas, feed and bedding storage, and any wash-area work.
- Services: water, electrical work, ventilation equipment and any separately conditioned room.
These choices change the work to price. A per-stall figure without its inclusions is not a useful substitute for a project-specific estimate. Ask who provides each component, who installs it and which assumptions remain open.
Settle the intended housing and usable layout, then confirm site requirements, design responsibilities and applicable approvals before construction. Identify the actual property location and any boarding, lesson or public use; a Topeka mailing address or a farm setting does not establish the requirements for that operation.
Request a horse barn quote
Start with your project city or ZIP code and a way to reach you. Use the optional notes to describe the horses, desired stalls or shelter, turnout connection and any tack, grooming, wash or storage areas. Include approximate dimensions if known and identify work you plan to arrange separately.
Prefer to talk? Call About Your Project — +1 785-384-4992.