
Covered and Enclosed Riding Arenas near Topeka
Request a riding-arena building quote around the riding you do and the space you need. Describe your intended activities, whether you want open sides or an enclosed building, and which site and riding-surface work you want included.
Request a Quote
Covered riding arena or enclosed indoor arena?
A roof, an enclosure and a finished riding surface are separate parts of an arena request. Start by describing the conditions you want addressed, then ask the proposal to identify the work required for your intended use.
| Arrangement to consider | What it changes | Questions for your quote |
|---|---|---|
| Covered arena with open sides | Overhead cover with the sides remaining exposed | Which sides stay open, how does the site affect exposure, and where do horses and equipment enter? |
| Enclosed riding arena | Walls and doors become part of the building scope | What ventilation, lighting, openings and interior protection are included? |
| Arena connected to horse facilities | The riding area shares a project with stalls or support spaces | How will access, separate activities and responsibilities at the connection be handled? |
Enclosed does not automatically mean heated or climate-controlled. If either is part of your goal, state it separately and ask how the building and mechanical work will be reviewed. If you want to enclose an open arena later, have that future use considered before the initial structure is designed.
Riding arena size and clear riding space
Tell us the discipline, the number of horses expected in the arena at once, and any jumping, driving or other activity to accommodate. Have usable length, width and overhead clearance reviewed against that activity, including lights and equipment projecting into the space. Published example arena sizes are not a design for every use.
Distinguish the clear riding area from space for observers, equipment storage and entry. Ask where the riding boundary, posts and doors will sit. Any viewing area or other non-riding use needs to be visible in the brief rather than taken out of the riding footprint later.
Arena footing, base and subgrade
The top layer is the surface used for riding. The compacted base supports that surface; the sub-base beneath it relates to the underlying ground and drainage arrangement. Those roles differ from the foundations supporting the arena building.
Ask the quote to identify responsibility for earthwork, the base, the top surface and any associated drainage. A building-shell proposal should not be assumed to include a completed arena surface. The University of Kentucky's arena-footing guide explains the layers and material characteristics.
For sand-based footing, the material name alone is not a complete specification. Particle size, shape and composition affect how it behaves. If a mixture or additive is proposed, request the intended role and maintenance requirements from the surface supplier. Have the combination selected for the riding use and actual site; this page does not prescribe a material blend or layer depth.
Include moisture management and maintenance access
Covered and indoor arenas can still need regular moisture management. Watering needs vary with the surface, weather and enclosure; a roof does not create a maintenance-free riding surface. Identify the proposed water source and application method if watering is part of the surface plan. No dust-free result is implied.
Bring the grooming equipment into the building brief. An arena drag is an implement used to work the surface, and different designs perform different tasks. Describe the tractor or other tow vehicle, the attached implement and where they will enter and be stored. Ask the surface supplier which equipment and operating approach suit the selected footing.
Keep the building and surface responsibilities connected: openings must accommodate the maintenance equipment, while construction access and the order of work need to account for the finished riding area. Confirm who leaves the surface ready for its intended use and who provides its maintenance guidance.
Plan lighting and air exchange with the enclosure
Discuss lighting across the riding area, with attention to uneven bright and dark zones. For air exchange, ask how outside air enters and inside air leaves; a fan circulating air within the space does a different job. The University of Kentucky's indoor horse-activity guidance covers these decisions alongside arena access and layout.
Tell the builder when you expect to ride, how the sides and doors will be used, and whether any adjacent space will be heated. Ask for proposed lighting, electrical work, ventilation and condensation-control measures to be identified in the scope. Do not assume a particular opening or insulation product resolves every environmental concern.
Coordinate the arena with the property
Describe existing access, changes in ground level, water movement and the location of nearby buildings. A roofed footprint still needs site review; covering an existing outdoor surface does not establish that it can accept the building foundations or remain suitable through construction.
For a combined project, use the horse-barn housing and support-space questions to describe stalls, tack and care areas separately from riding space. For machinery storage or a workshop on the same property, include the other farm-building needs in the request so each activity has a clear scope.
State whether the arena is for private riding, lessons, boarding, spectators or events. These are use questions for a prospective builder and the applicable authority. A farm address does not establish approval for a public operation, and a general arena inquiry does not confirm that every proposed use is accepted.
What affects riding arena building cost?
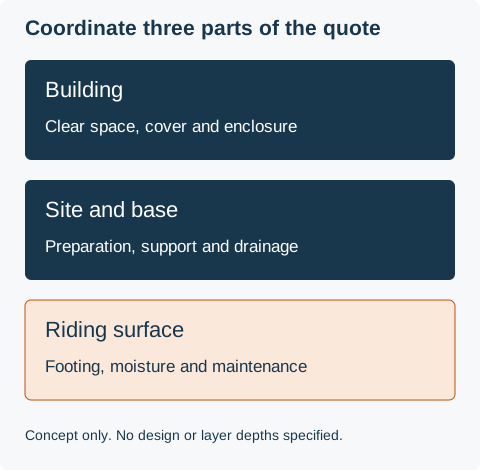
The required clear space, structural design, enclosure and openings define the building work. Site conditions, the surface system and added facilities can create substantial separate scope. Compare proposals on the same inclusions:
- Building: foundations, structure, roof, walls, doors and interior riding boundary.
- Site and surface: preparation, drainage, base and footing, with supply and installation responsibilities named.
- Services and access: lighting, electrical work, ventilation, water provision and maintenance-equipment access.
- Associated spaces: horse facilities, storage or viewing areas requested as part of the project.
Request itemized scope and exclusions instead of relying on a square-foot price that leaves the surface or site work undefined. Confirm whether a prospective builder handles the complete requested work or a specific portion of it.
Start with the riding use and clear-space requirements. Coordinate the building, site and surface proposals, then confirm design, approvals, construction access and the sequence of installation before work begins. If an item is still undecided, ask for its pricing assumption and the review needed to settle it.
Request a riding-arena building quote
Provide the project city or ZIP code and a way to reach you. In the optional notes, describe the riding activity, covered or enclosed preference, desired clear space if known, and whether base and footing work belong in the request. Mention any existing surface, attached horse facilities or public use.
Prefer to talk? Call About Your Project — +1 785-384-4992.